
Seller represented by:
Seth A Goodman with ME Realty
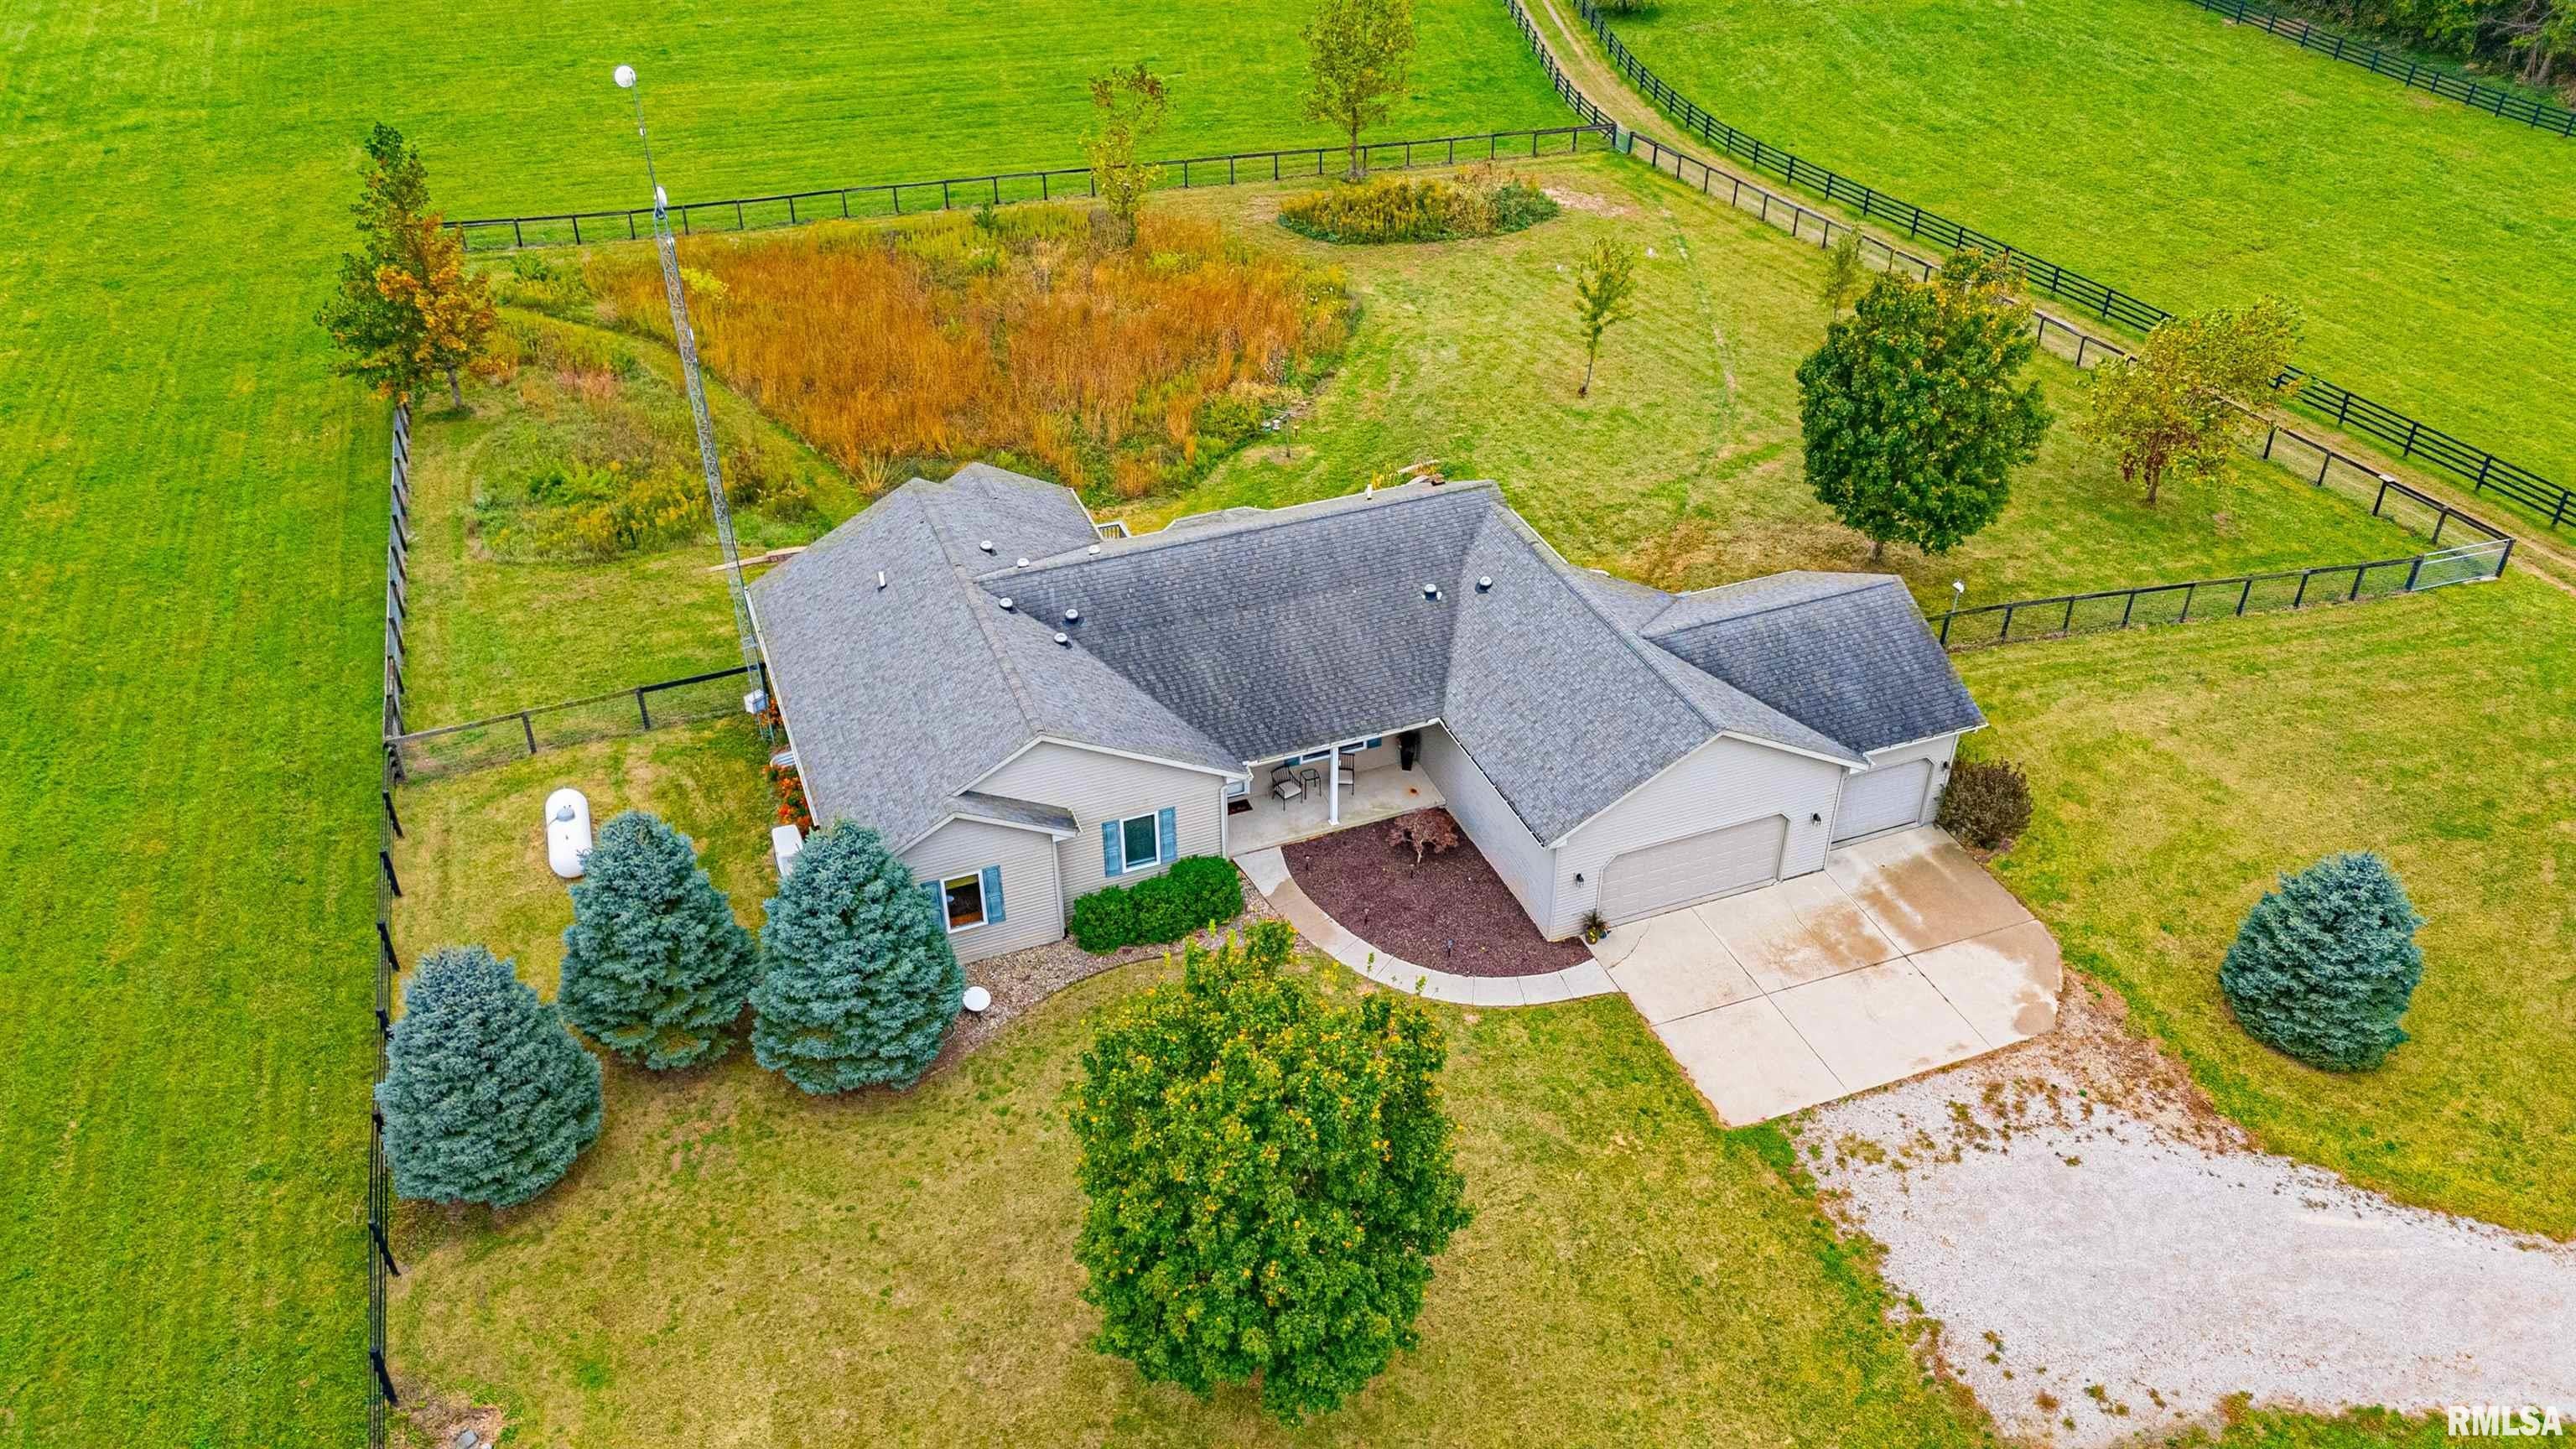
15920 APRICOT Road
  • Active Under Contract
  • Single Family Residence

15920 APRICOT Road, Wapella, IL 61777 15920 APRICOT Road Get directions

$499,900
3 Beds 2 Baths 2,774 Sq.ft. 2.55 Acre Lot
  • StyleRanch
  • Age 19 Years
  • Parking 3 car garage
  • Area None
  • MLS# CA1047178
  • Listed October 16, 2026

Overview

A million-dollar setting at the end of a dead-end road just south of Heyworth awaits you and yours with this remarkable rural property with SO much to love -- peace, quiet, and views for days, truly! Main floor of home offers an inviting foyer, gracious bright and airy living room with a rear facing bay window, hardwood flooring, and a rear exterior access point, gorgeous fully equipped eat-in kitchen with tile flooring, neat backsplash, and abundant cabinetry, super convenient laundry/mudroom area, full hall tiled bath, and three nice sized bedrooms including a desirable rear 13X18 primary suite with great floor space, private full adjacent tiled bath with a shower in addition to a corner soaking tub, as well as a large 7X8 walk-in closet -- one front facing bedroom offers hardwood flooring and amazing built-in shelving. The full partially finished walk-out basement features a rec room, choice den/office with a double door entry, large 17X26 family room with great floor space, and an expansive mechanical/storage/work room. Property also features geothermal heating and cooling, great rear deck with an adjacent phenomenal screened porch with amazing views, three car attached garage, wonderfully large fenced backyard, various skylights throughout the main floor, and all appliances to remain including washer and dryer. A dream property without question! ** Property to be surveyed prior to settlement to include 2 +/- acres. Legal description/property tax amount to change. **

Features

Basement

  • Full
  • Walk-Out Access
  • Partially Finished

Interior Features

  • Breakfast Bar
  • Eat-in Kitchen
  • Ceiling Fan(s)
  • Soaking Tub

Appliances

  • Dishwasher
  • Dryer
  • Microwave
  • Range
  • Refrigerator
  • Washer

Window Features

  • Skylight(s)
  • Window Treatments
  • Blinds

Cooling

  • Ceiling Fan(s)
  • Central Air

Heating

  • Forced Air
  • Geothermal

Exterior

  • Fencing: Fenced

Patio and porch

  • Deck
  • Porch
  • Screened

Lot

  • Level
  • 2.55 acres
  • Lot Size Dimensions: 0

Garage and Parking

  • Attached
  • Garage Spaces: 3
  • Garage: Yes
  • Attached Garage: Yes

Construction Details

  • Shingle
  • Concrete Perimeter

Sewer

  • Septic Tank

Water Source

  • Shared Well

Nearby Schools

School Type School
High School Clinton High